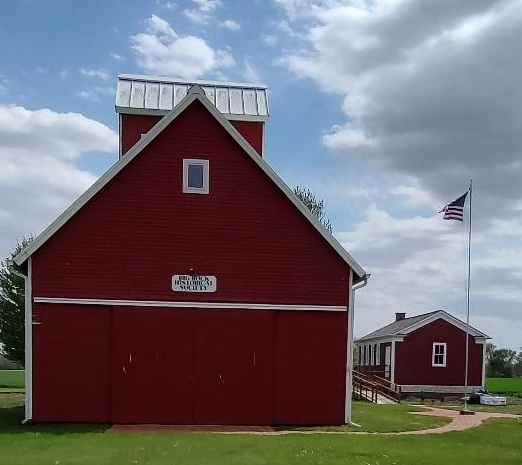
The “Red School”

The Land Ordinance of 1785, enacted by the Confederation Congress, established a structured framework for governing, organizing, and admitting new states from the territory northwest of the Ohio River. It mandated that the new western lands in the Northwest Territory, including what would become the state of Illinois in 1818, be surveyed and divided into townships. Townships would consist of 36 square miles (6 x 6) and be divided into 36 sections, then organized into Territories by Congress. The Land Ordinance specified that land should be reserved for public schools in each Township. This became the foundation for the spread of one–room schoolhouses in the region covering present-day Ohio, Indiana, Illinois, Michigan, Wisconsin, and part of Minnesota.
In the 19th and early 20th century, one-room schoolhouses were the main means of education for children in the vast rural areas that comprised much of Illinois. By the 1900’s, an estimated 10,000 existed in Illinois. For many Illinois children, the one-room schoolhouse was the only school that they would ever attend. The average one-room school would serve approximately four township sections. For many schoolchildren, traveling two miles on foot to attend school was not uncommon. Attendance was affected by requirements at the time, such as planting and harvesting, as well as family illness.
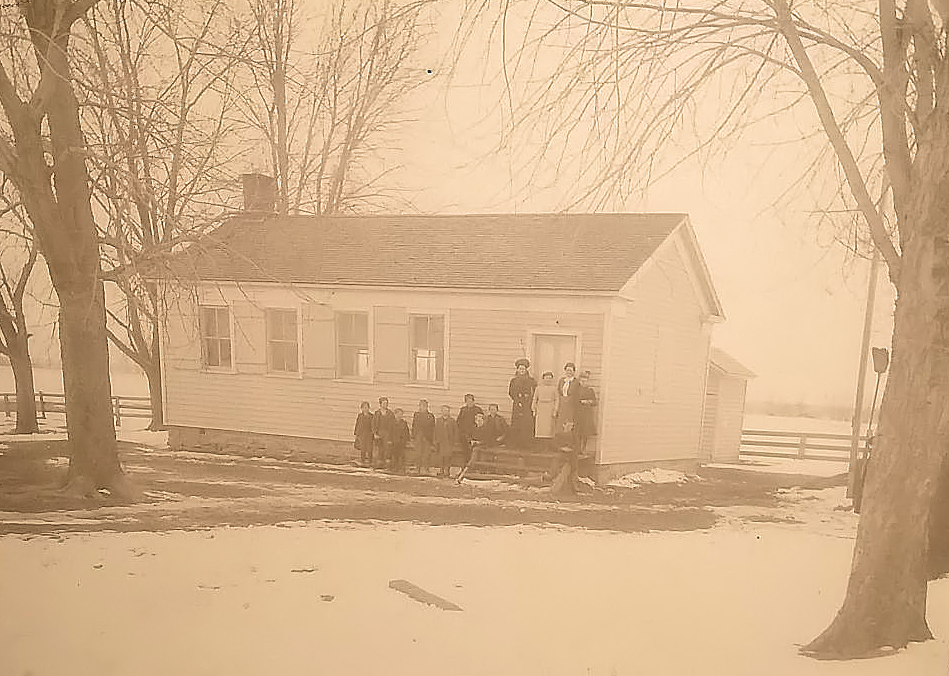
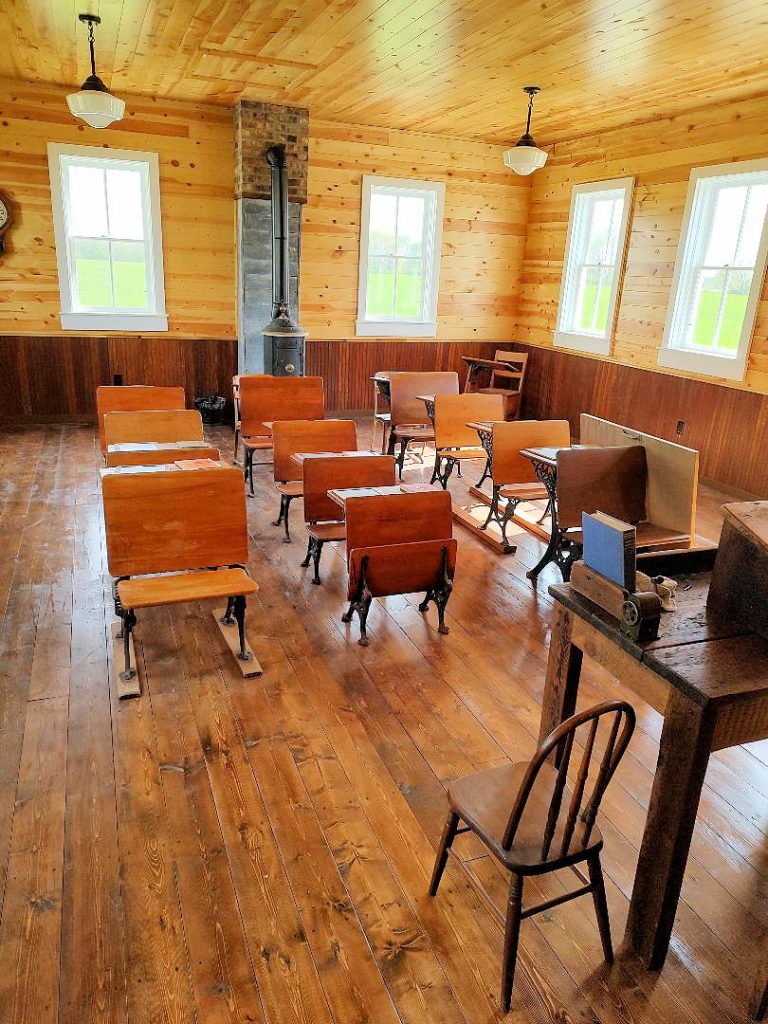
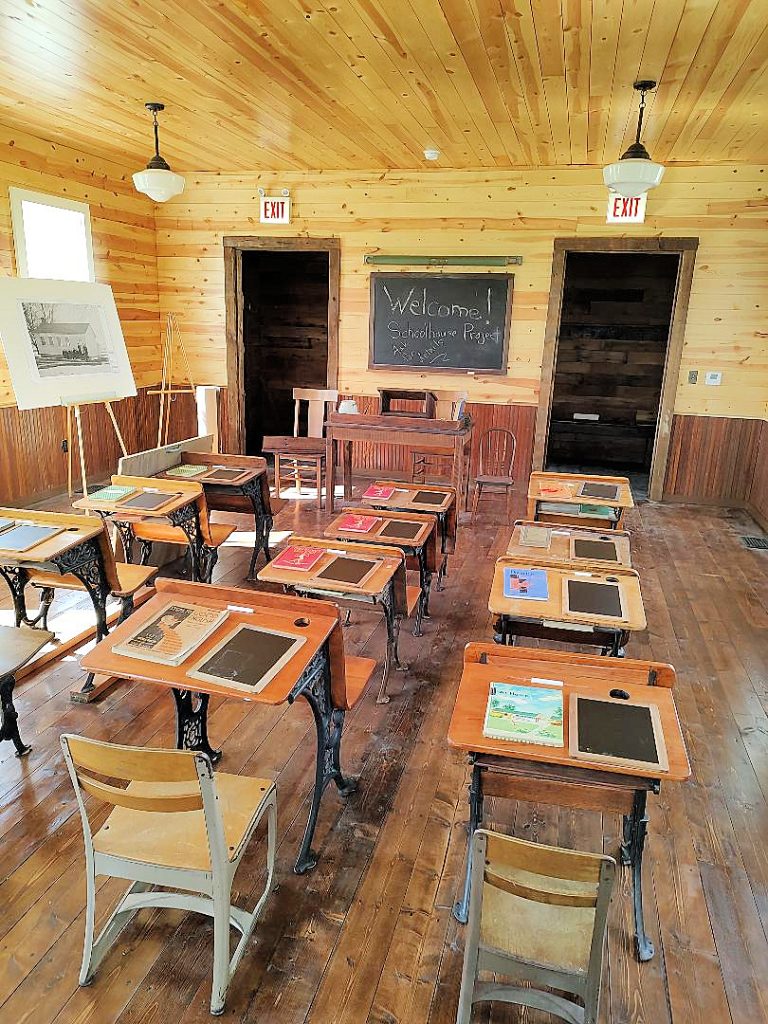
One-room schoolhouses were typically small, wood-framed structures designed for grades 1-8. The schoolhouse consisted of a central wood/coal stove, rows of wooden desks, a teacher’s desk, a bell, a blackboard, a pail for water, and an outhouse. They typically faced north/south, with several windows to take advantage of natural light, since there was, at least initially, no electricity. School hours were typically 9 – 4, with a one-hour lunch and two 15-minute recesses. Students often used lap slates and chalk with dip pens and ink provided for older students. Their curriculum focused on reading, writing, arithmetic, history, geography, and grammar.
Teachers were typically young women of “good moral character” and often required to be single. They taught grades 1-8, often with assistance from the older students for the younger ones. Teachers were required to pass exams in basic subjects like orthography, reading, writing, geography, grammar, and history. They were also responsible for managing the building’s cleaning and heating.
By 1867, there were eight one-room schools or districts in Big Rock Township, with two union schools, one combined with Little Rock and the other with Kaneville. The “Red School” was located on the corner of Scott and Davis roads and was in use from the 1860s to 1920, serving the northwest sections of the township. Around 1920, Big Rock became the sixth consolidated school system in Illinois, eliminating the need for the “Red School” and the other one-room schoolhouses remaining in the township. To provide transportation for rural children, Big Rock became the first in Illinois to do so, with four buses. The “Red School” was last used in 1922 for 7th & 8th grades during the construction of the new grade & high school building in Big Rock, which was completed in 1923. Prior to 1923, anyone interested in obtaining a high school education would have to travel to Sugar Grove or Aurora. The “Red School” then sat vacant for nearly the next five decades.
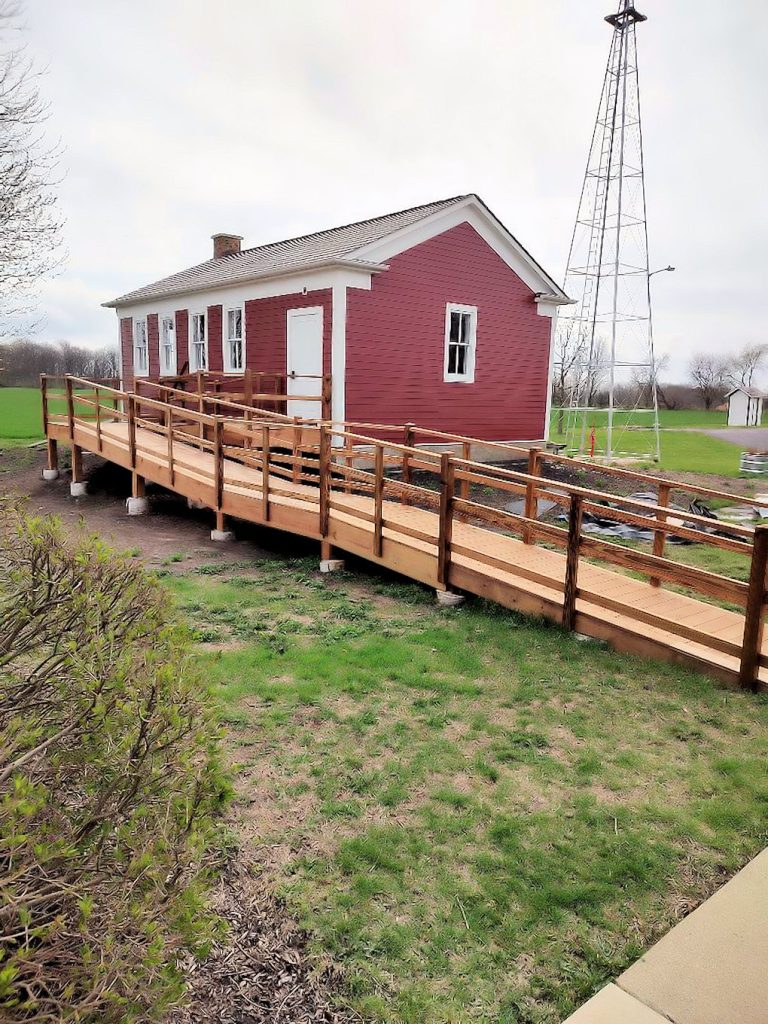
In approximately 1959, a local farmer purchased the vacant “Red School”. The building was jacked up and reportedly placed on 2 hay racks by the farmer, then moved a few hundred yards northeast to his nearby farm. It was reoriented 180 degrees and placed on a concrete footing matching the building’s footprint. Some alterations were made, and the building then served as a farm outbuilding and garage for the next half-century.
A fire in June 2023 on the farm on Scott Road nearly destroyed the structure. The owner of the property then generously donated the former schoolhouse to the Big Rock Historical Society. Research confirmed that the building was the last remaining one-room schoolhouse building still standing in Big Rock Township and one of the few remaining in Kane County. Upon inspection of the building, it was determined that it was in too poor condition to move intact to the Historical Society’s property on Hinckley Road.
A group of local volunteers stepped up and spent that summer meticulously labeling, dismantling, and relocating the salvageable components of the structure for safe storage. During the schoolhouse’s dismantling, the windows and the single exterior entry door were salvaged. These were critical components, believed to be original and instrumental in restoring the schoolhouse’s appearance. A local millwright manufactured custom double sash windows to match the original samples. He refinished the original door for use as an interior door and made a new exterior door to code that matched the original schoolhouse door.
An interesting discovery was made during the removal of overgrown brush and small trees outside the schoolhouse chimney wall in preparation for dismantling. Hand-carved initials or letters, along with dates of 1905 and 1911, were located at about child height from the ground in the original clapboard siding secured with cut nails. (Most likely caused by mischievous youth with pocket knives during recess) The single-entry door featured a vintage broken-box lock with a period-correct glass doorknob. Some handwritten letters of the alphabet were written in pencil on the edge of the door.
Prior to the mid-1900s, lumber sizes were measured accurately. (Example of a 2×4 being 2 inches by 4 inches, etc.) The schoolhouse revealed true vintage framing lumber consistent with the reported time frame of the American Civil War, the 1860s or thereabouts. The original roof covering (wood shakes or shingles) was replaced with a metal roof, which kept the structure mostly dry and helped preserve it.
During the conversion into a garage, a portion of the original north-facing gable end was removed, and a sliding barn door was installed, and the inside coatroom wall in the original schoolhouse was removed. Early pictures show that the schoolhouse had four double-hung windows on each side (east and west walls), two on the chimney wall, and a single window on the north gable wall. At some point, five extra windows were relocated and added to the original west wall. The inside ceiling, flooring, and paneling were made of cedar, but most of the flooring and ceiling were not salvageable. The exterior thin clapboard siding pieces were original in many locations, but were in very fragile condition and deteriorated to the point that they were not salvageable. The original chimney base and many of the chimney bricks were reclaimed.
Since the “Red School” was too fragile to move and a good portion of the materials was unusable, the Big Rock Historical Society decided to build a faithful rendition of the “Red School” on its property on Hinckley Road. As much of the salvaged original materials as possible would be used. Information from a circa 1903 photo and information collected during dismantling would be used to develop drawings. The schoolhouse would serve as part of the museum’s school exhibit and as an educational exhibit showing what it was like to attend a one-room school over 100 years ago.
The Computer-Aided Design department at Waubonsee Community College was contacted and graciously agreed to provide one of its CAD and Drafting students to develop drawings for a faithful reconstruction of the schoolhouse. Elevation drawings and detailed prints were developed and used by a local contractor to prepare an estimate of the cost to build a similarly sized structure using current conventional materials. This became the target for fundraising efforts. Additionally, the blueprints were used to submit bid requests from the various trades involved.
In late 2023, the Big Rock Historical Society began fundraising to reconstruct a faithful replica of the “Red School”. A Bake Sale & Picnic fundraiser was held at the museum in October, and donation solicitations began. In early 2024, grant applications and donation requests were submitted to local foundations and community groups, businesses, and residents. A 50/50 raffle at the Plowing Match that Fall, as well as calendars featuring local historical pictures, were sold to raise funds. These efforts led to over $100,000 raised, with a commitment from the Historical Society to provide any additional funds required.
Concurrent with fundraising efforts, bid requests were submitted to local businesses and tradesmen for the structure’s reconstruction. In April 2025, excavation of the schoolhouse foundation was completed, and construction officially began. Because the foundation needed to reach the frost line was so deep, a full basement was built under the schoolhouse. This would provide additional storage space for the museum. Modern construction materials were used for the schoolhouse’s decking and framing. Synthetic cedar shake shingles and cedar siding (painted barn red) were used to try to replicate the original appearance. Some of the salvaged lumber from the schoolhouse was used for the coat room wall, ceiling, and paneling. The salvaged original door was used for a closet door.
In the classroom portion of the schoolhouse, pine lumber was used for the ceiling, paneling, and flooring. Reclaimed wainscoting was purchased and used on the lower portion of the walls. The chimney base from the schoolhouse, as well as the salvaged bricks, were used for the chimney. Although not in the original schoolhouse, electricity, heating, and air conditioning were added. In the Spring of 2026, a handicapped ramp, landscaping, and a limestone veneer on the exposed foundation wall were completed.
As a faithful rendition of the original one-room schoolhouse that served the community for over 50 years, the “Red School” will serve as an important educational resource for our community. It includes exhibits that display how students in the 1800’s experienced learning in a one-room school, as well as many historical schoolbooks and artifacts. Interactive programs and field trips can be scheduled to engage local teachers, students, and others, with an option to host school field trips. The schoolhouse is available seasonally for viewing from 2 – 4 pm on Sundays or by emailing the Big Rock Historical Society at Bigrockhistory@gmail.com for a private showing. The Big Rock Historical Society would like to thank the community, including local businesses and trades, for their donations, labor, and support on this project. It was truly rewarding to see everyone pull together to preserve not only a piece of local history dating back to the 1860s, but also the one-room school era for future generations.